Get $1,198 Cash Back
600 SARNIA Road Unit# 43, London — listed at $479,000. Earn buyer cashback at closing. No catches, just more money in your pocket.
Welcome to 43-600 Sarnia Road, a spacious purpose-built 3+2 bedroom condo in Northwest London, finished across all three levels and offering a versatile layout with plenty of living space for a growing family, investor, or those seeking flexible accommodation. Updated throughout in 2025/2026, this move-in-ready home features fresh neutral paint, new laminate flooring and baseboards in the living room, and new electrical outlets, switches and cover plates, beautiful light fixtures throughout. All blinds have been replaced, and the basement bathroom features a new vanity. The kitchen is equipped with five appliances, including a recently installed stove and dishwasher. Conveniently located close to Western University, University Hospital, public transportation, shopping, restaurants, and everyday amenities, this home offers generous living space in a convenient Northwest London location. (id:60164)
| Room | Level | Dimensions |
|---|---|---|
| 2pc Bathroom | Main level | 5'6'' x 5'3'' |
| Dining room | Main level | 9'1'' x 13'10'' |
| Kitchen | Main level | 8'8'' x 9'4'' |
| Living room | Main level | 14'11'' x 19'1'' |
| 4pc Bathroom | Second level | 12'5'' x 9'2'' |
| Bedroom | Second level | 12'6'' x 9'5'' |
| Bedroom | Second level | 12'6'' x 9'4'' |
| Primary Bedroom | Second level | 13'4'' x 9'5'' |
| 4pc Bathroom | Basement | 4'11'' x 8'10'' |
| Bedroom | Basement | 13'1'' x 8'11'' |
| Bedroom | Basement | 13'1'' x 9'0'' |
| Utility room | Basement | 6'11'' x 8'11'' |
Does it have a basement, and is it finished?+
Yes — Finished, Full. A finished basement adds meaningful living space beyond the listed square footage.
How is the home heated? Is it efficient?+
Heating is forced air, natural gas. Gas heating is generally the most cost-efficient option in Ontario winters.
How is the space laid out across floors?+
This is a 2-storey single family. The 5 bedrooms and 3 bathrooms are typically split with living areas on the main floor and bedrooms above — confirm the exact layout during a showing.
What's the parking situation?+
This property includes 2 spaces — Open.
What do the condo/maintenance fees cover?+
The $385.36/mo fee covers: Insurance, Parking.
Is 600 SARNIA Road Unit# 43 a good fit for a growing family?+
With 5 bedrooms and 3 bathrooms (1849 sq ft), there's room for kids plus a guest room or home office. The 2-storey layout keeps living and sleeping areas separated.
Ask About This Property
Nearby Places
Searching nearby places…
Benchmark price · Updated 2026-09
Year over year
Past 10 years
Similar listings
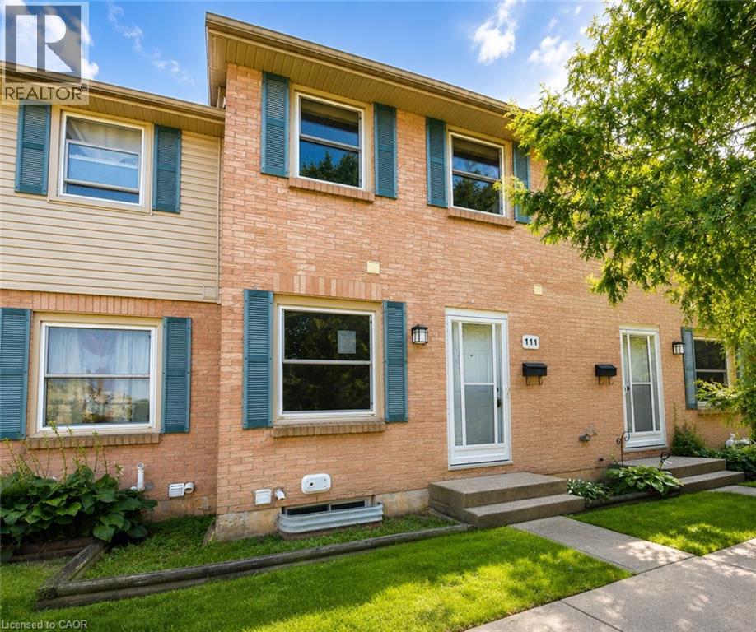
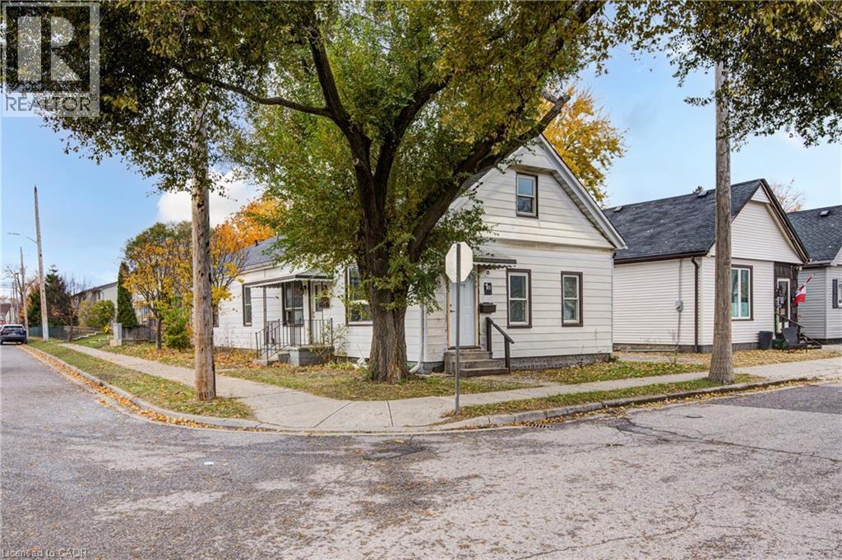
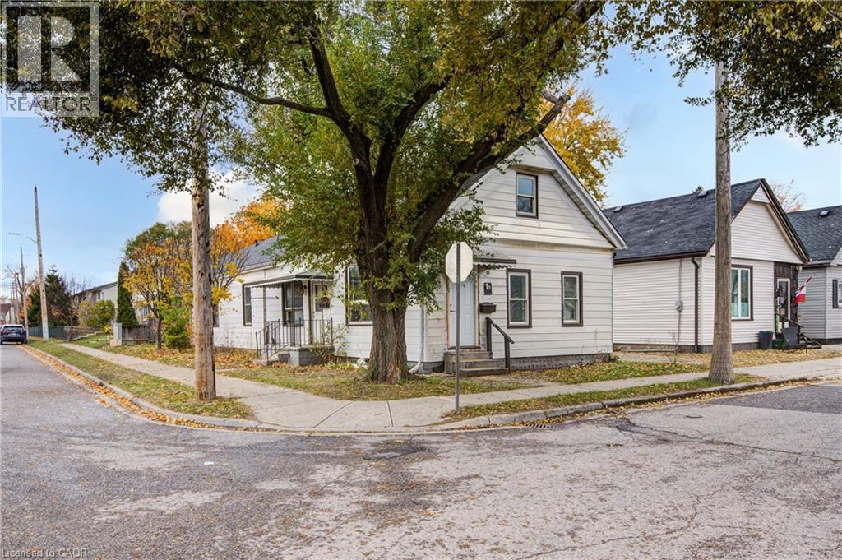
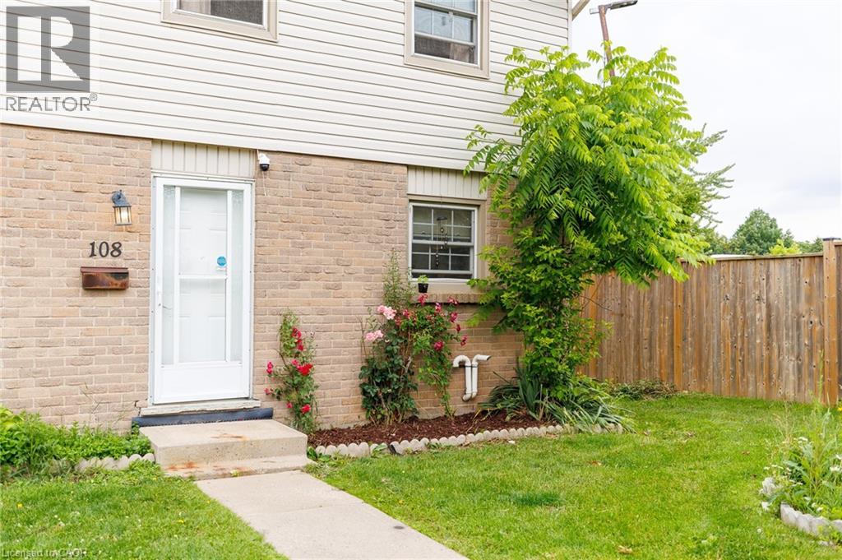

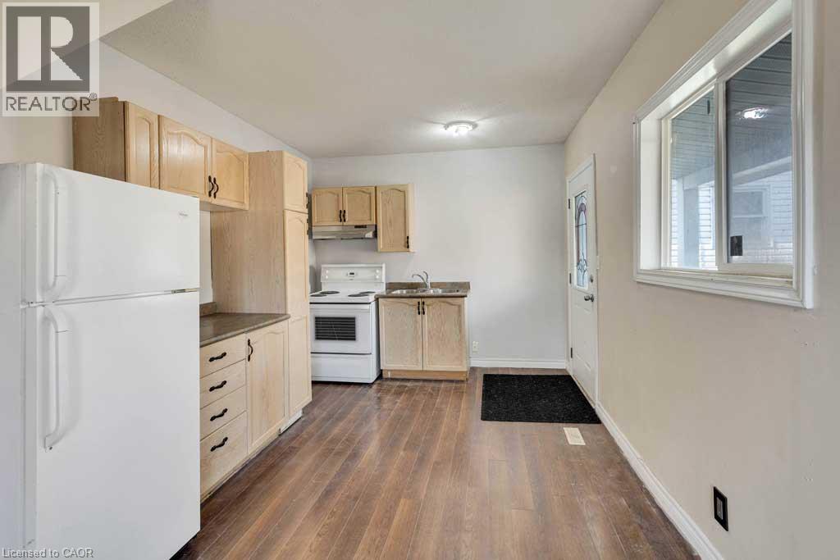
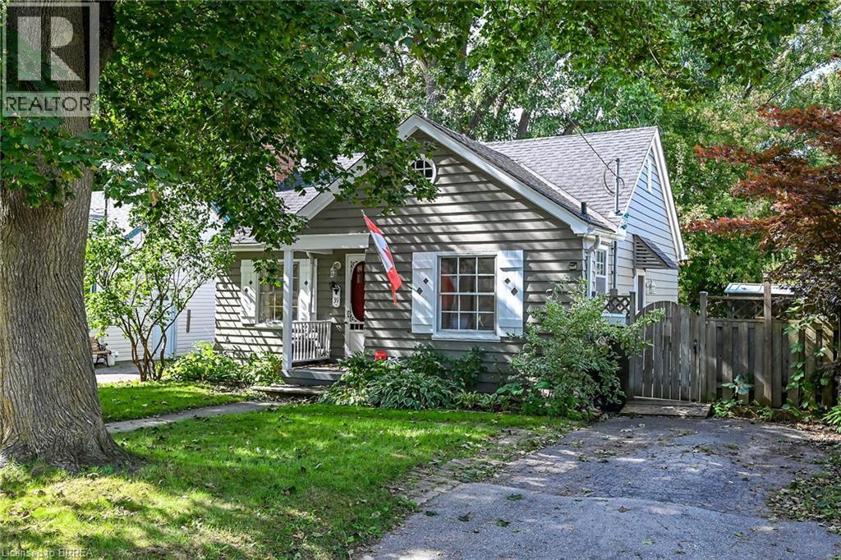
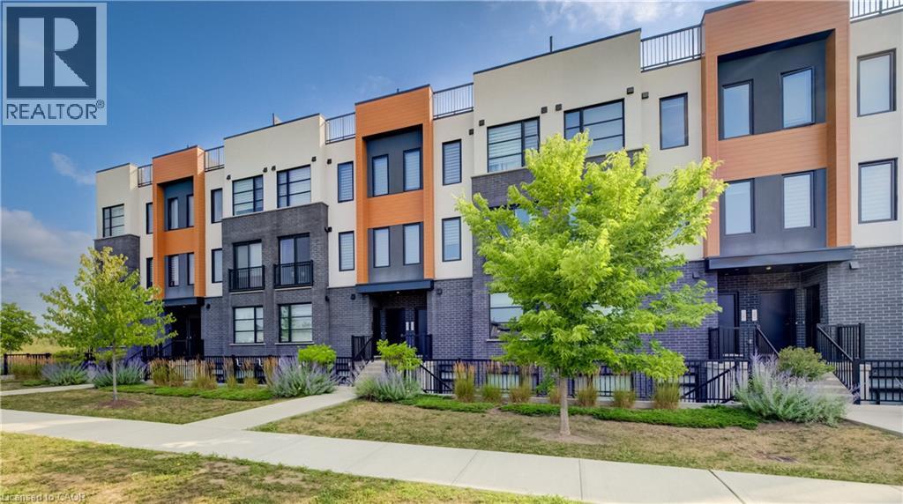
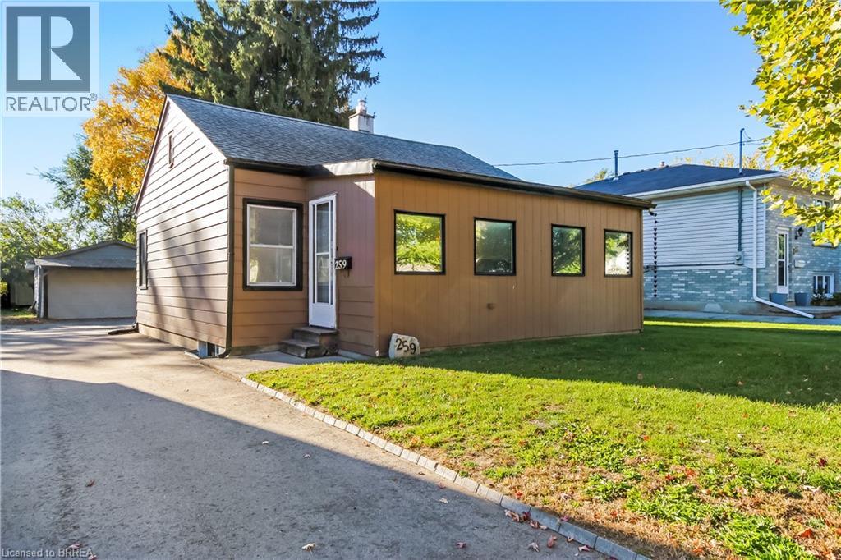
 For Sale144 days18
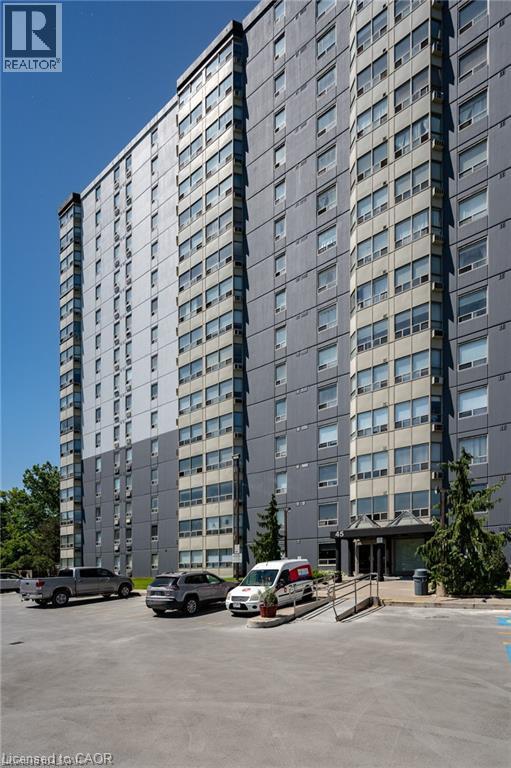 For Sale66 days23
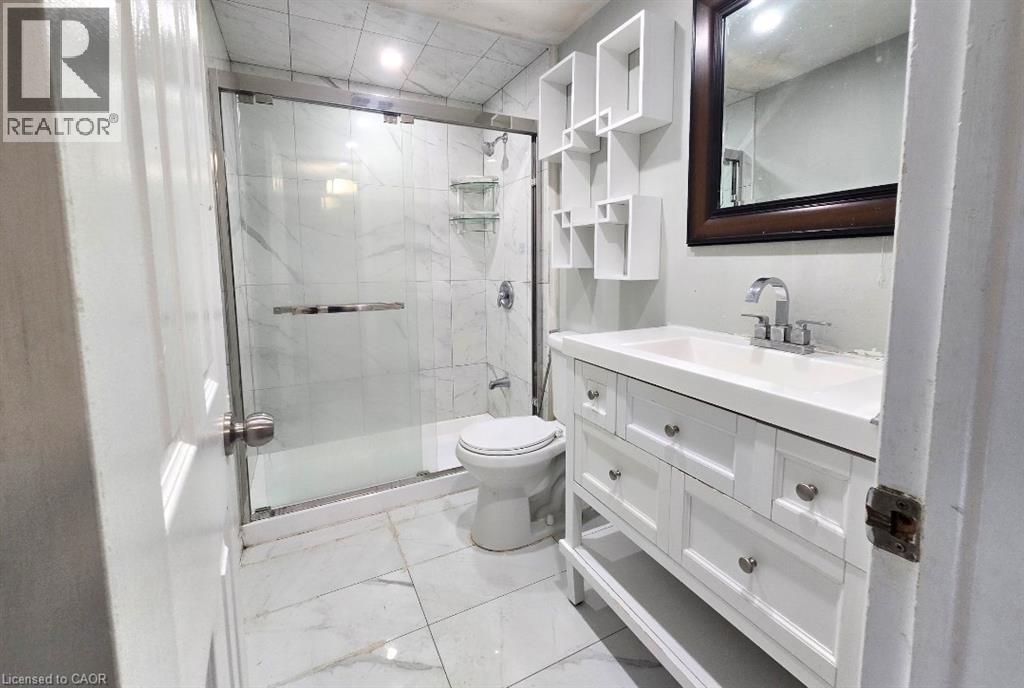 For Sale64 days5
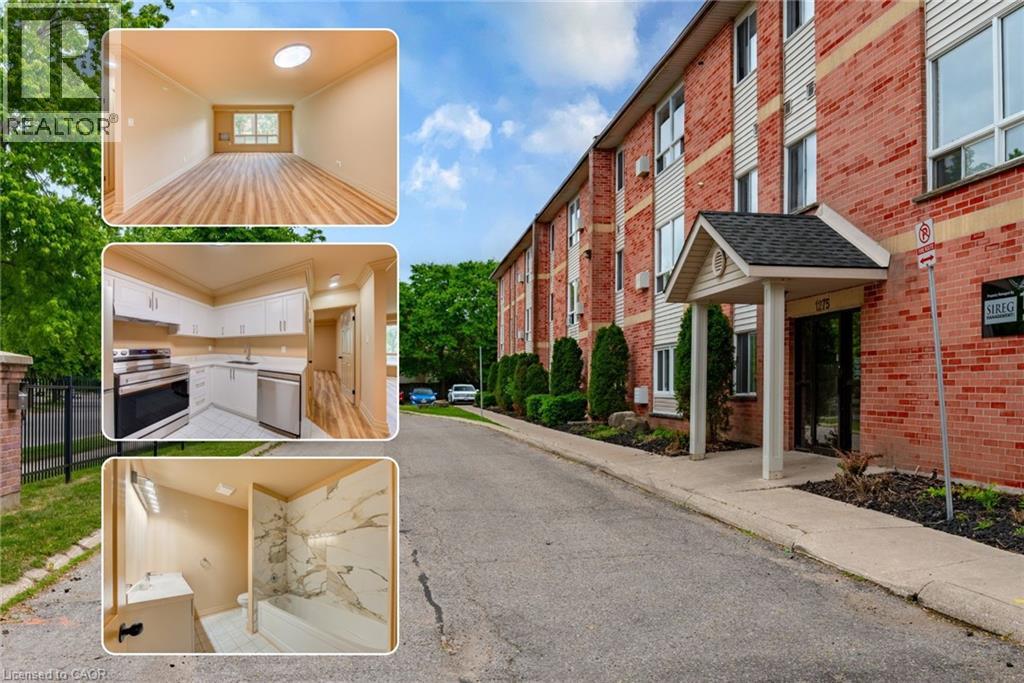 For Sale53 days50

The listing data above is provided under copyright by the Canadian Real Estate Association. While the information is considered reliable, its accuracy is not guaranteed by the Canadian Real Estate Association or getsetsold.ca. Neither getsetsold.ca nor its affiliates make any representations or warranties, express or implied, regarding the accuracy or completeness of the information presented here.